


SINELINK / COMMERCIAL LEVEL 2 EV CHARGING / L2-04
Commercial Parking Lot
EV Charging Solutions
How to plan power, charger mix, parking operations and expansion for a mixed commercial site.
Quick answer
A commercial parking lot should not be planned by assigning one charger to every EV space. Start with who uses the lot, how long vehicles stay, how much energy they need, and how much electrical capacity is available. Long-stay users may be well served by more Level 2 ports at moderate power, while short-stay or high-turnover users may justify a smaller number of DC fast chargers. The best system is usually a site-level mix of charger type, power, access rules, load management and expansion capacity.
1. A Parking Lot Is an Operating System, Not Just a Row of Chargers
Commercial parking projects are more complicated than they first appear because the same parking lot can serve several user types at once. Employees may stay eight hours, shoppers may stay ninety minutes, visitors may stay three hours, and a light-duty company vehicle may return every evening. Each group creates a different charging requirement.
If the project begins with "How many 22 kW chargers should we buy?", it can easily produce the wrong result. Begin with parking behaviour, energy demand, access rules and the site's electrical limits.
This article sits inside the broader commercial Level 2 EV charging plan, but focuses on mixed commercial parking where several user groups, durations and charging objectives overlap.

2. Segment the Parking Lot by User and Dwell Time
Commercial charger type and quantity should follow how the facility is actually used: average parking duration, vehicle energy need, vehicle types and the expected charging window. If the project is mainly employee parking, use the workplace Level 2 EV charging planning guide. Hotel and destination use should be separated into the hotel, retail and destination charging model [L2-02], while shared residential parking belongs in the apartment and residential community charging model [L2-03].
| Parking user | Typical dwell pattern | Likely charging direction | Main operating risk |
| Employees / office users | 4–10+ hours | Level 2 AC usually fits well. | Too few ports or unnecessary high kW per bay. |
| Retail / shopping visitors | 1–3 hours | Level 2 or mixed AC/DC depending on customer objective. | Low energy delivered during short visits or poor bay turnover. |
| Hotel / destination users | Several hours to overnight | More Level 2 ports can be more valuable than maximum power. | Blocked bays and unclear guest access. |
| Public / transient users | Short and less predictable | Potential AC/DC mix. | Drivers expect faster energy delivery and simple payment. |
| Company / service vehicles | Scheduled return and departure | Level 2 or mixed architecture based on route energy. | Departure deadline not met. |
3. Start With Energy Required Before Departure
The correct charging design is driven by kWh before it is driven by kW. Ask how much energy each user group needs before leaving and how many hours are available to deliver it. A long-stay vehicle that needs 20 kWh over eight hours creates a different problem from a short-stay driver expecting 20 kWh in thirty minutes.
If the project is choosing AC power classes, use the 7 kW vs 11 kW vs 22 kW commercial AC charger comparison to match charger power to vehicle capability and dwell time. Do not size a site by multiplying spaces by the highest charger rating.

4. How Many Charging Spaces Should a Commercial Parking Lot Have?
There is no universal percentage that tells every commercial parking lot how many chargers to install. Local rules may require EV-capable, EV-ready or installed spaces, but requirements vary by jurisdiction and project type. Treat local-code minimums as a compliance floor, not as a demand forecast.
- Current EV traffic by user type.
- Expected EV adoption over the next two to three years.
- How many vehicles need charging on the same day.
- Whether drivers can move vehicles after charging.
- Whether one charger can serve more than one bay or session.
- How much site power can be allocated now and in later phases.
The electrical side is covered in How Many Level 2 EV Chargers Can My Site Support?. A commercial lot may install more physical points than it can run at full power simultaneously if parking time and load management support that strategy, but it still has to deliver the daily energy required.
5. Level 2, DC Fast Charging or a Mixed Parking-Lot Architecture?
Long-dwell parking often fits Level 2 well, while short-dwell commercial locations may benefit from faster charging. For a mixed parking lot, that often points to a mixed architecture rather than one charger type for every space. The commercial AC versus DC charging decision framework can be used before final equipment selection.
| Site pattern | Possible architecture | Why |
| Mostly long-stay parking | More Level 2 ports. | Lower power per bay can serve more vehicles over long dwell periods. |
| Mixed long- and short-stay users | Level 2 base plus selected DC fast charging. | Long-stay users do not consume expensive fast-charging capacity. |
| High-turnover public lot | Higher share of DC fast charging. | Customers may value energy delivered quickly more than connected bays. |
| Employee + visitor parking | Level 2 employee zone plus visitor charging zone. | Different access and dwell time can be managed separately. |
| Future uncertain demand | Phased Level 2 build with infrastructure for expansion. | Reduces initial overbuild while preserving a growth path. |
6. Site Power Often Becomes the Real Constraint
A parking lot may have physical room for dozens of chargers but limited electrical capacity. The useful number is not only the main service rating; it is the capacity that remains after normal building demand and planned loads are considered.
Identify service rating, measured peak demand, distribution-board space, feeder paths, transformer constraints and future loads. The design should also consider phase allocation and whether chosen chargers use single-phase or three-phase input. Review single-phase versus three-phase EV charging requirements before circuits and models are finalised. For the full sequence, the EV charging site-sizing guide connects charger count, vehicle energy, dwell time and available site power.
7. Dynamic Load Balancing Can Support More Ports, if the Model Allows It
Commercial parking can be a strong use case for dynamic load balancing because not every vehicle needs maximum power at the same time. When building demand rises, charging power can be reduced; when capacity becomes available, the group can receive more power.
Decide whether dynamic load balancing is actually needed based on charger quantity, dwell time, available capacity and customer-service level. The technical guide explains the mechanism. DLB does not create grid capacity; it is most useful when the operation can tolerate variable charging rates.
8. Parking-Space Turnover and Charging-Space Turnover Are Different
A parking operator may care about parking occupancy and charger utilisation at the same time. If a vehicle finishes charging but stays for three more hours, the parking space remains occupied and the charger cannot serve another customer.
- Time limits after charging is complete.
- Idle fees or parking fees where allowed and commercially appropriate.
- Signage explaining whether a bay is for charging only.
- Reservations or queueing for high-demand locations.
- Separate charging and non-charging zones.
- Clear rules for employees, tenants, visitors and public users.
Charging-station signage can help drivers identify stations, understand restrictions and support enforcement, but local signage standards still need checking. A good parking-lot charging design includes parking-management policy, not just hardware.
9. Access, Payment and Backend Strategy Should Match the Parking Business
A private office lot may only need employee RFID access. A shopping centre may offer free customer charging. A public operator may need payment, tariff management, session records and remote operations. These are different software requirements.
Where OCPP or another backend is required, confirm the exact version, functions and integration scope before ordering. SINELINK can discuss SCCI integration across communication methods and protocols, but the actual interface, protocol combination and third-party compatibility must be verified for the selected project.
10. Layout, Wayfinding and Safety Can Decide Whether Chargers Are Used Properly
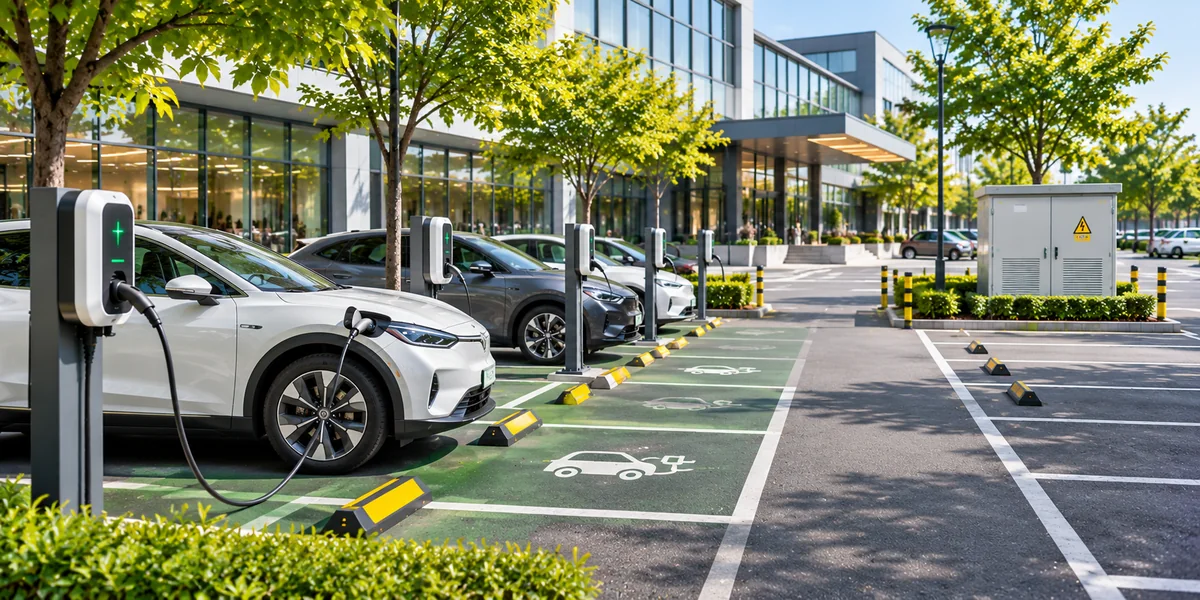
A station that is difficult to find, blocked by non-EVs, or positioned so the cable crosses a pedestrian route can create operational problems even when the electrical system works correctly.
- Place chargers where cables can reach common vehicle inlet positions.
- Use wayfinding and station signage appropriate to local rules.
- Keep pedestrian paths and accessible parking requirements in the site design.
- Protect chargers from vehicle impact where required.
- Check lighting, drainage, weather exposure and maintenance access.
- Avoid a bay that is easy to enter but difficult to reverse or exit.
The detailed pre-installation and commissioning checklist is covered in Commercial Level 2 EV Charger Installation Requirements. For international projects, the final layout, accessibility, signage and electrical installation should be reviewed against rules adopted at the project location.
11. Build the Parking Lot in Phases
Commercial parking demand changes over time. The objective is not to install the final number of chargers on day one. The objective is to make the first phase useful while preserving a low-friction path to expand.
| Phase | Typical scope | Expansion preparation |
| Phase 1 - Prove demand | Install charging for current users and define operating rules. | Reserve panel space, conduit routes, network capacity and charger-group logic. |
| Phase 2 - Add ports | Expand Level 2 charging as utilisation and demand rise. | Use load management and measured data before upgrading supply. |
| Phase 3 - Add capacity / faster charging | Increase service, transformer capacity or DC fast charging where the business case supports it. | Reassess tariff, demand charges, parking turnover and site layout. |
12. Solar Carports Can Be a Natural Next Step for Open Parking
An open commercial parking lot can be a candidate for a solar carport where the property needs shade, covered parking or additional on-site generation. A carport can bring parking structure, PV generation and EV charging into one plan. Solar does not automatically solve charging demand: value depends on generation and charging overlap, site load profile, tariffs, structural conditions and whether storage or load management is included.
For a parking structure and charging system designed together, the next decision belongs in solar carport EV charging solutions for commercial parking [L2-10] rather than adding PV as an afterthought.
13. What to Send SINELINK for a Commercial Parking Proposal
- Project country and parking-lot type.
- Total spaces and spaces proposed for EV charging.
- User types, dwell time, current EV traffic and expected growth.
- Required energy or service target before departure.
- Site voltage, phase arrangement and available capacity, if known.
- Preferred Level 2 / DC mix, access, payment, RFID / app or public-use requirements.
- OCPP, backend, reporting, SCCI and dynamic-load-balancing requirements.
- Indoor / outdoor conditions, mounting preference, cable-route constraints and expansion plans.
- Installation, commissioning, warranty and service requirements.
This information allows equipment and electrical design to follow the parking business rather than forcing the operation to adapt to a generic charger package.
14. SINELINK Product Route for Commercial Parking
For long-dwell and mixed commercial parking, SINELINK's AC charging range can support projects that prioritise more charging points and moderate power. Where the parking business requires higher turnover or faster energy delivery, SINELINK DC charging options can be evaluated after the AC/DC architecture is confirmed. For multi-charger sites, load management, backend connectivity and SCCI integration must be confirmed against the ordered models and software environment.
FAQ
FAQ 01
How many EV charging stations should a commercial parking lot install?
There is no universal number. Start with EV traffic, dwell time, simultaneous demand, turnover, site capacity and the ability to expand later.
FAQ 02
Is Level 2 charging suitable for commercial parking lots?
Yes for many long- and medium-dwell sites. Level 2 can serve more spaces at lower power per bay, while high-turnover sites may benefit from a mixed Level 2 and DC architecture.
FAQ 03
Should a parking lot install one charger for every EV space?
Not necessarily. Shared chargers, dual-port equipment or managed power across more physical points may be more efficient when the operating model and local requirements allow.
FAQ 04
Can dynamic load balancing help add more Level 2 chargers?
It can help more points share a limited site-power budget when dwell time allows flexibility. It does not increase the utility connection or guarantee an electrical upgrade can be avoided.
FAQ 05
Should retail parking use Level 2 or DC fast charging?
It depends on visit duration, energy expectation, parking business model and available power. Longer shopping or destination visits can work well with Level 2.
FAQ 06
How should bays be managed after charging finishes?
Use signage, time limits, idle fees, reservations or enforcement where appropriate and legally permitted. The policy should match the site experience and local rules.
FAQ 07
What software features matter in a commercial parking lot?
Typical needs include user authentication, charging records, remote monitoring, tariff controls, OCPP connectivity, load management and user groups.
FAQ 08
Can commercial parking charging be combined with a solar carport?
Yes, subject to structural design, site layout, generation profile, electrical architecture and the commercial case. Site-specific analysis remains necessary.
FAQ 09
What should a parking operator track after launch?
Track utilisation, sessions, energy delivered, peak demand, failed sessions, idle occupancy, user type and times when drivers cannot access a charger.
FAQ 10
What should I provide for a commercial parking quotation?
Provide country, space count, user types, dwell time, EV demand, available power, charger mix, access/payment rules, backend needs, load management and expansion plan.
Design the Charging System Around the Parking Business
Share your parking pattern, user groups, dwell times, site supply, charger mix, access rules and expansion plan. SINELINK can help define a suitable product and coordination scope.
Discuss your parking project →Final electrical design, permitting, installation and inspection must be completed or approved by qualified professionals under rules applicable at the project location.